Bath remodeling in Southlake
Shower and Tub Remodeling in Southlake, TX
This is the project people take on when the rest of the room is still fine. The vanity and the toilet stay put, and one wet corner comes out and goes back in. Almost everything deciding whether that corner still looks right in fifteen years sits under the tile, which is why this page leans on waterproofing rather than on tile color.
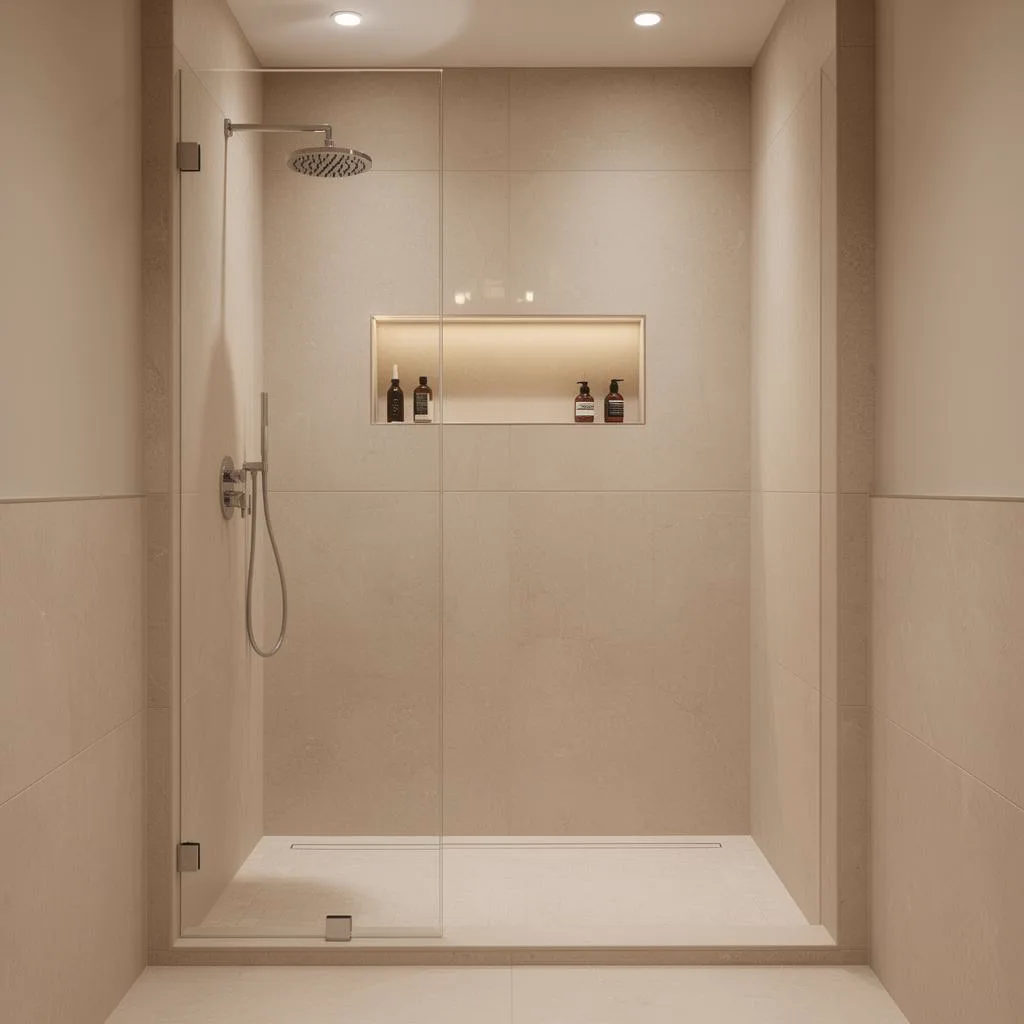
The work behind a shower or tub replacement
- Removing the old tub or base and stripping the surround back to framing, where soft lumber and old staining first become visible.
- Rough plumbing at the valve and at the drain. A tub alcove and a walk-in shower want the drain in different places, so a conversion picks up cost here.
- A new pan: a preformed base bedded in mortar, or one built on site and sloped so water runs toward the drain from every point in the enclosure.
- Waterproofing over that pan and up the walls, with inside corners, any curb and every pipe penetration treated as part of one system.
- Blocking fixed between the studs while the wall is open, ready for grab bars, a folding seat, or the hinge side of a heavy glass panel.
- Niche and bench openings framed and sealed before tile setting starts, then tile, then glass measured against the finished tile, then trim.
What decides the price of this one
- Ask which waterproofing system will be used, by name. Sheet membrane, liquid-applied membrane and foam backer board all work, but the parts of any one of them are made to bond to each other. Ask whether walls, pan and corners come from the same system.
- Ask how that membrane meets the drain, and which drain body is planned. A bonded flange and a clamping ring are sealed in quite different ways.
- Ask whether the pan is flood tested before tile goes on, how long the water stands, and whether you can look at it. A test that happens beats a method that is merely described.
- Ask how fall toward the drain is created and how it is checked. Water pooling in one corner of a nearly flat pan will find the weakest point given long enough.
- Curbless and low-threshold entry helps anyone using a walker or a shower chair, anyone with a knee or a hip that will not bend far, and anyone planning to stay in the house a long time. It needs a floor that can be recessed or built up, so raise it at the first site visit.
- Say where the niche, the bench and any grab bar go before tile is ordered. Tile layout is usually set out around them, and adding one afterwards means cutting into finished work.
Replacing a shower or a tub is frequently the entire job, and it stays that way as long as the rest of the room is sound.The overview of every scope shows where that stops being true. Nearest to this page sits full renovation, which opens up considerably more of the room. Both routes begin at our Southlake bathroom remodeling work.
Shower and tub questions
What drives the price of a new shower?
Mostly the parts nobody sees. A site-built pan, a complete membrane system and a new valve cost hours that reusing what is already in the wall never spends. Tile format moves the labor, and glass is priced by panel and by hardware. No figure appears on this page, because any figure would be a guess about your bathroom. Tell us which of those you want and we will set them out as separate line items rather than as one number.
Is a curbless shower possible in any bathroom?
Not automatically. The floor has to give up some height, either by recessing the framing between joists or by building the rest of the bathroom floor up to meet the pan. A slab house and a wood floor over a crawl space raise different problems, and so does a joist that runs the wrong way beneath the drain. Ask us to look at it standing in the room. Where the structure will not allow it, a very shallow threshold gets most of the same benefit.
How long is the bathroom out of use for a shower replacement?
As a planning range for this kind of scope rather than a commitment, a like-for-like replacement on the existing footprint is often talked about as one to two weeks of site time, with a curbless conversion and a moved drain running longer. Mortar and membrane need curing time that cannot be hurried, and glass is not measured until tile is finished, so the door tends to arrive behind the rest.
Can a bathtub go back in where a shower is now?
Yes, and it is asked for more often than people expect. The work is the conversion running backwards: the drain returns to a tub position, valve and spout heights change, and the floor has to carry the tub full of water with a person in it. That last point matters most with a freestanding tub on a wood floor. Ask for the filled weight of the model you like and have the floor looked at before it is ordered.