Illustrations, grouped by scope
Bath Remodel Photo Gallery for Southlake, TX
Nine images, sorted by the kind of project each one shows. Read them as a way to describe what you want, not as a record of anything built.
What these pictures are, and what they are not
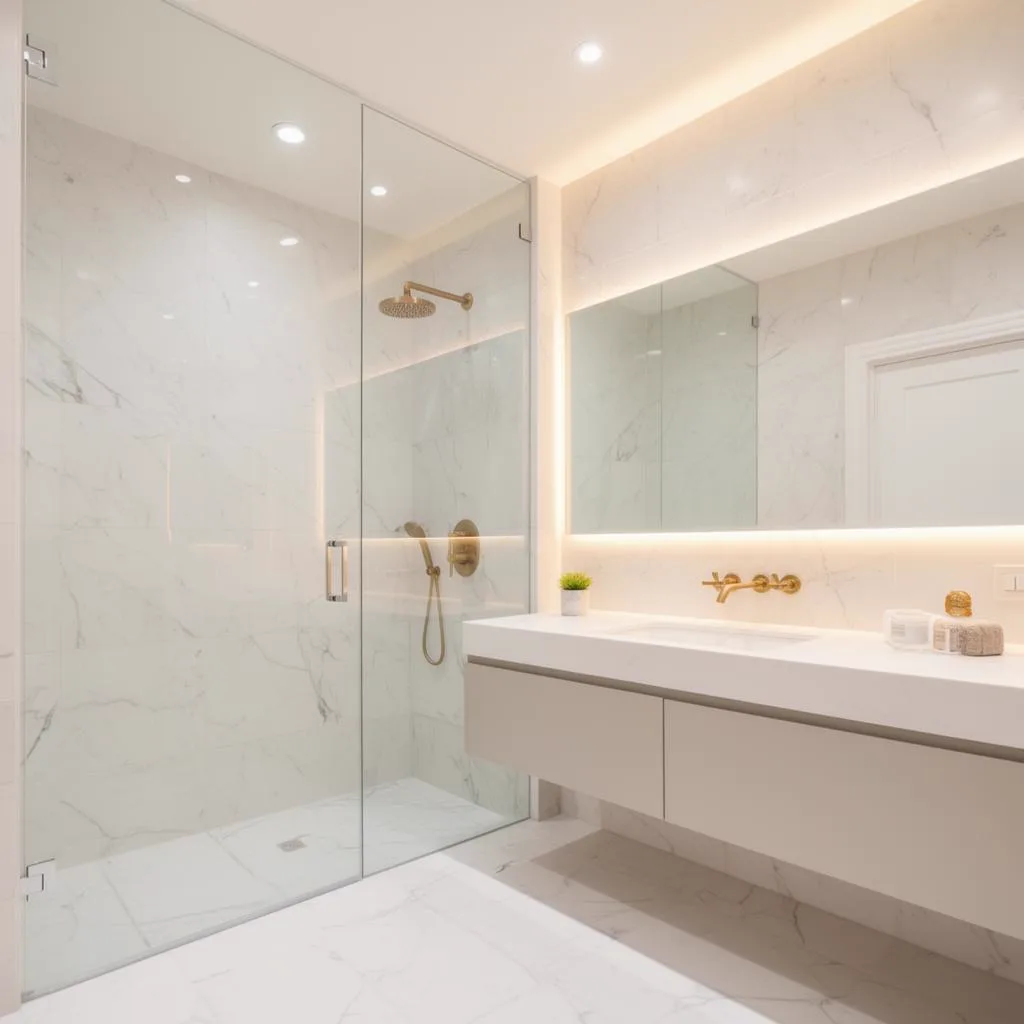
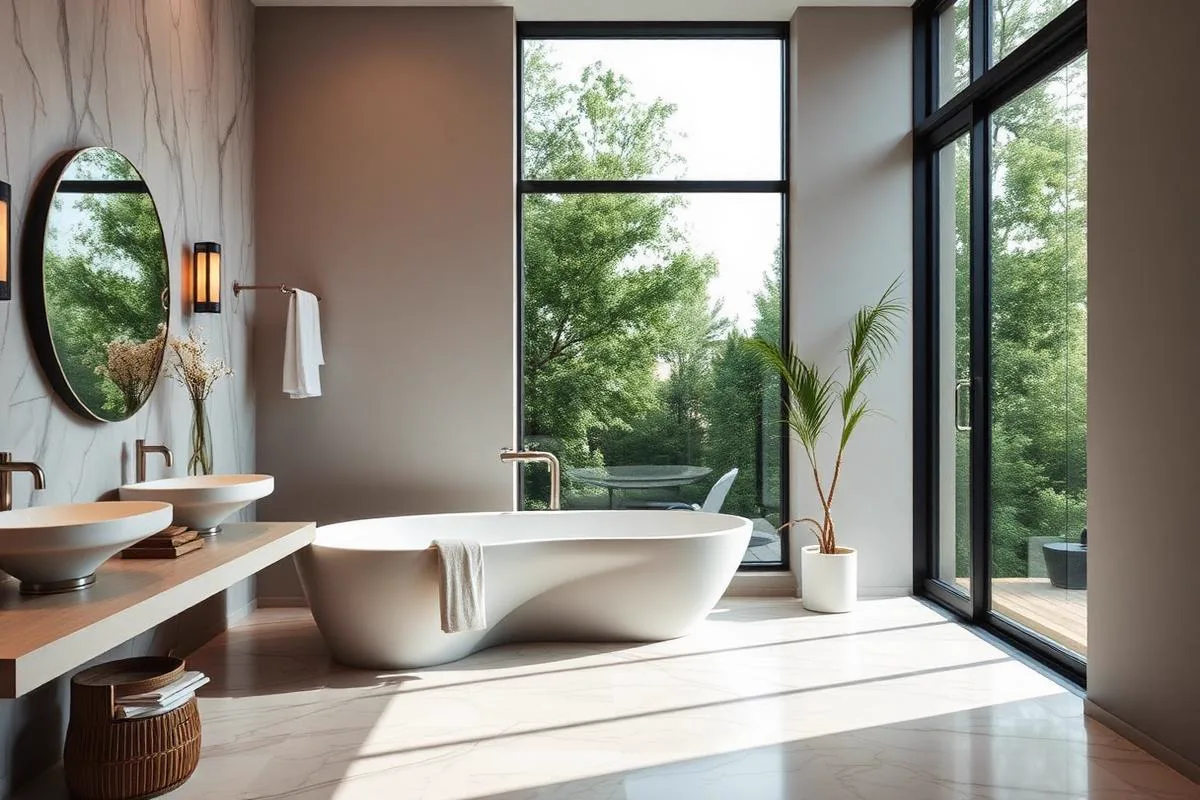
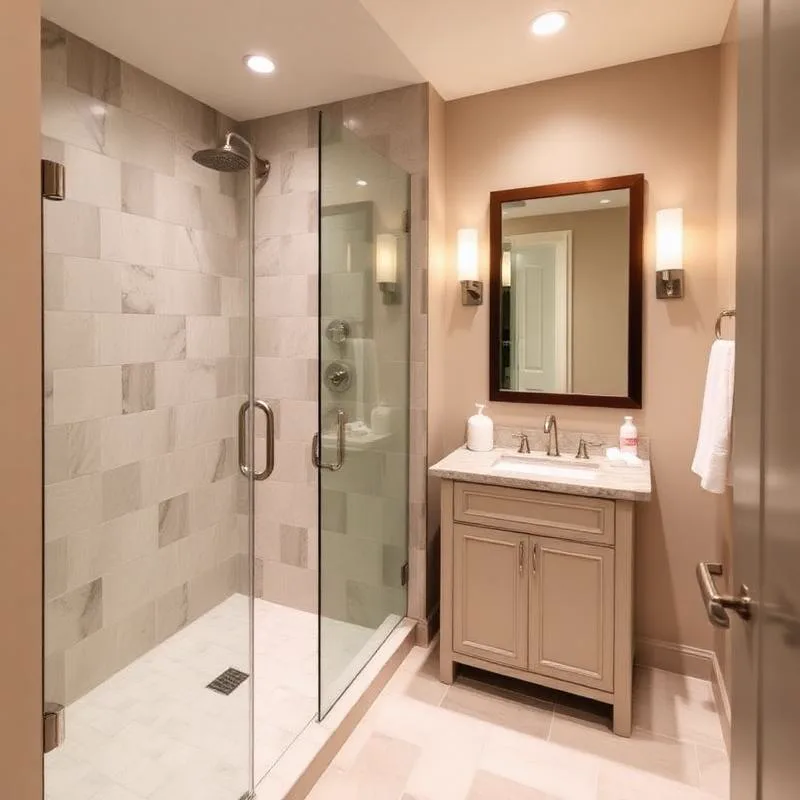
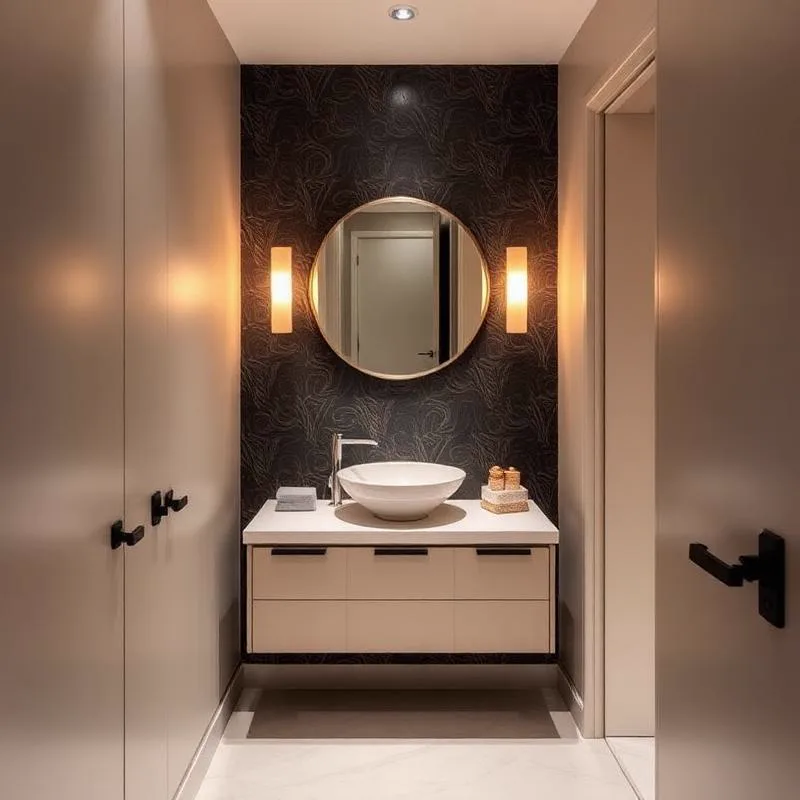
Every image below is an illustration. Each was generated by an image model to show the kinds of bathroom a remodel can produce, and not one of them is a photograph of a real room. They are here to show the sort of result a scope can reach, and nothing beyond that.
So use them the way you would use a page torn out of a magazine. Point at a tile layout, a vanity height or a glass panel and say more like that, or less like that. When you want to look at real rooms rather than illustrations, ask us for photographs of work at a similar size and scope, and ask when each one was finished and roughly where the house was. A photograph of a room somebody stood in is evidence. Nothing on this page is.
Master bath
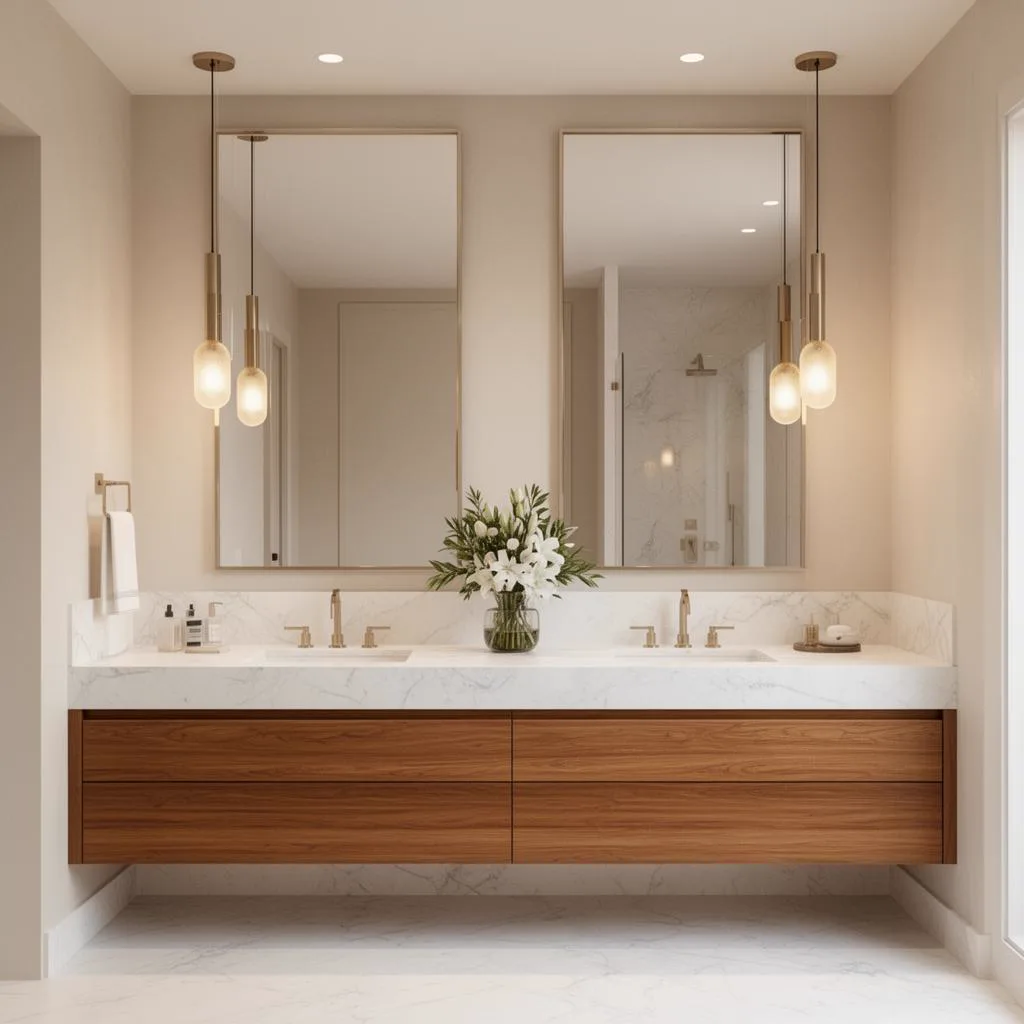
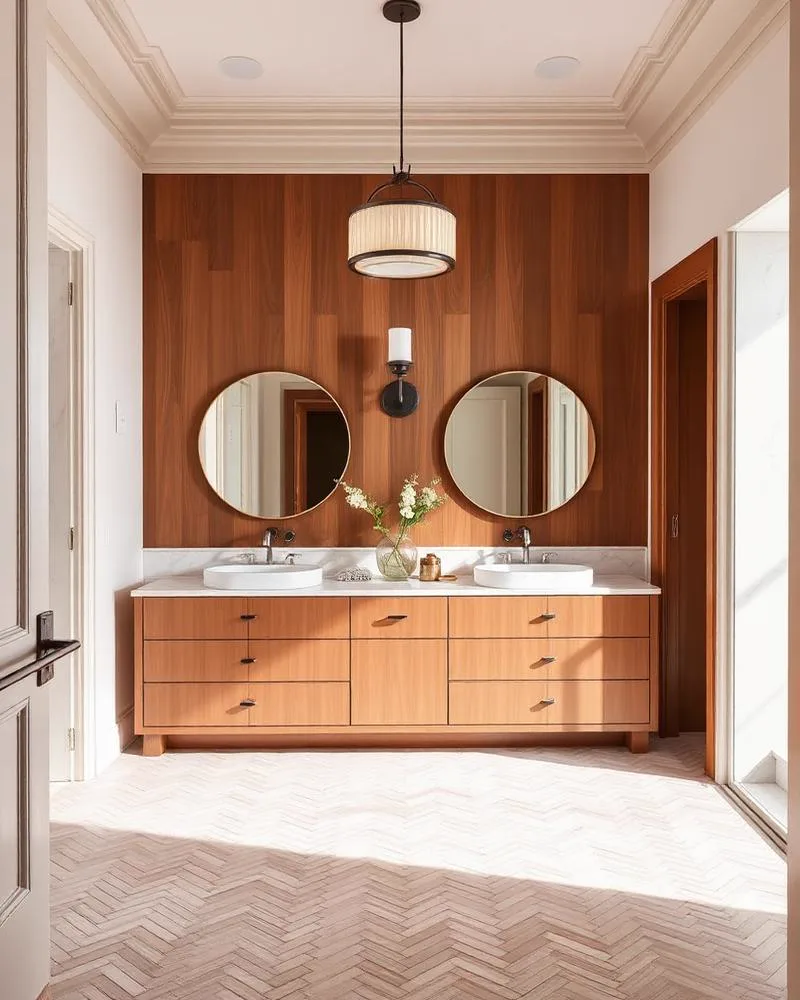
A project at this scale usually buys width: two basins rather than one, a mirror over each, and enough clear counter that nobody is queueing.
Shower and tub
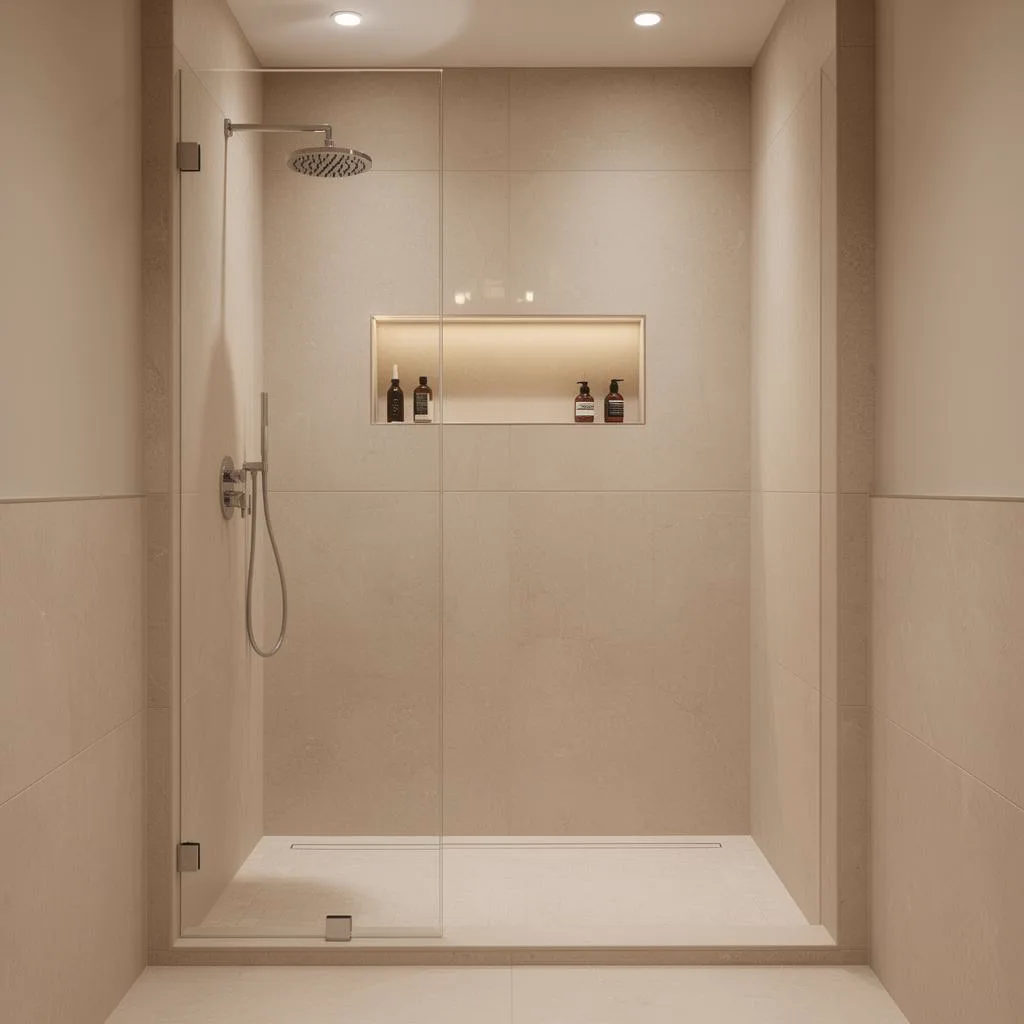
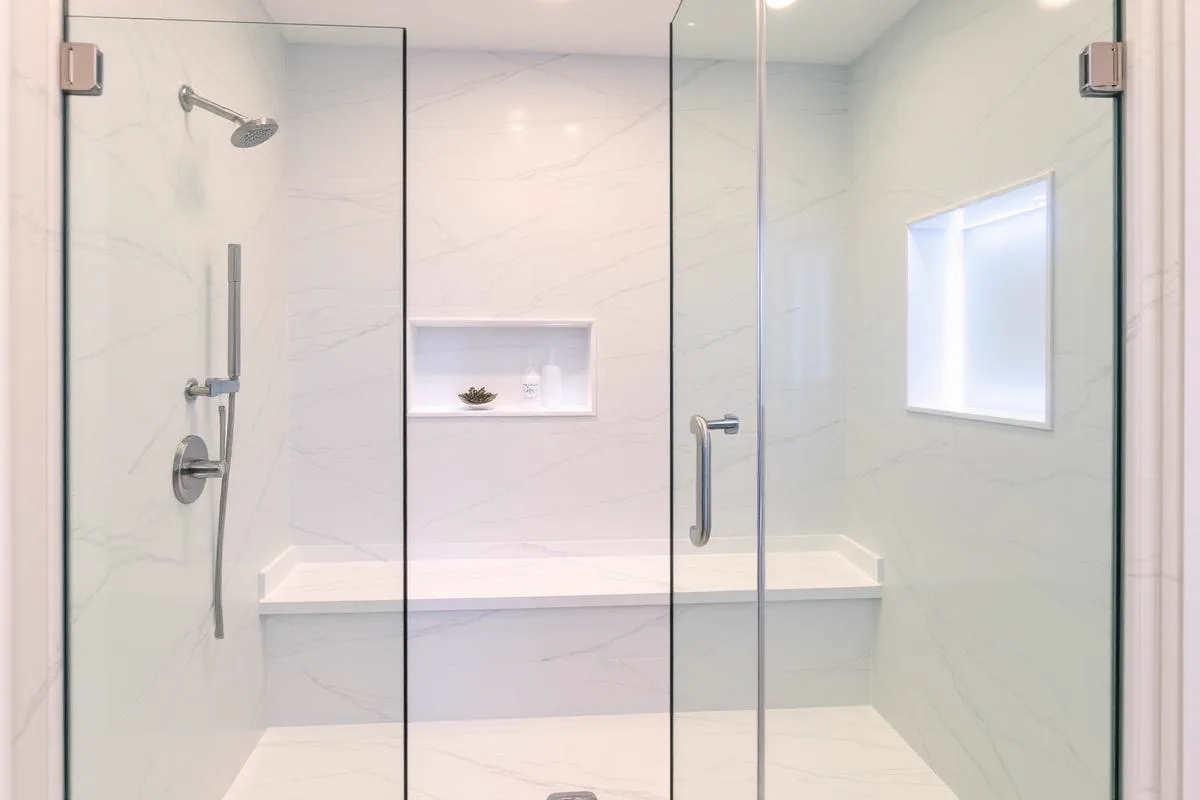
Reworking the wet corner alters how open a room feels more than any other move of its size. Clear glass in place of a curtain lets the eye reach the far wall.
Full renovation
When everything comes out, a room gets redrawn rather than redecorated. Daylight lands somewhere new, and fixtures sit where they suit the room instead of where old pipework left them.
Guest bath
A spare bathroom is usually narrow, so the work is about making a tight footprint feel deliberate. Clear glass, one honest cabinet and light at face height do most of it.
Powder room
With no shower and no tub, this room is almost entirely surface. Wall covering, a mirror with some presence and a pair of sconces carry a space nobody stands in for long.
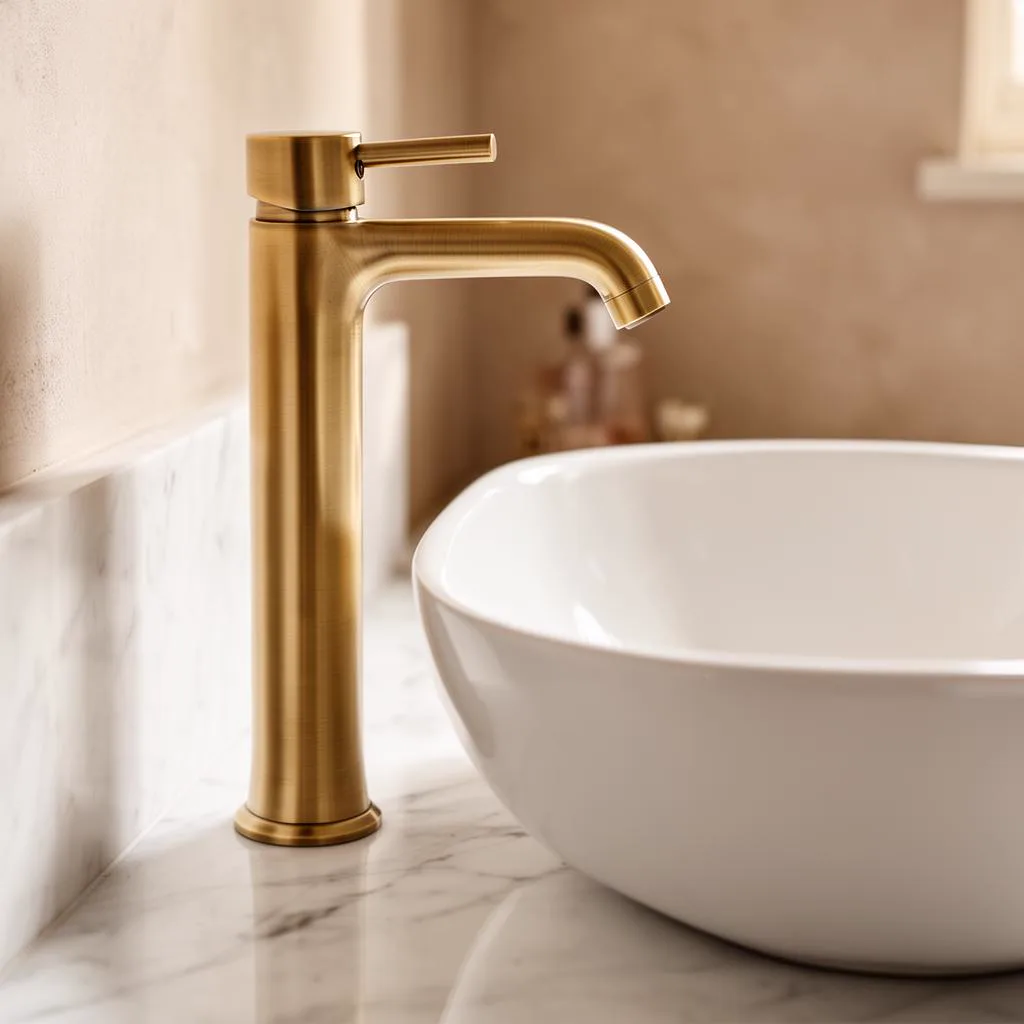
Finishes, close up
Some decisions only read at arm's length. The height of a tap above the bowl, the finish on a handle, the edge worked into the stone. Name those in the written scope before anything is ordered.
Ask about the photographs we show you
When pictures come back, put the same questions to each one. Which parts of that room were in the scope? When was it finished, and roughly where? Does it match what you have written down for your own bathroom? An answer given while looking at the picture tells you more than the picture does.
If none of the groups above is an obvious match for your bathroom, describe the room in your own words instead and start by requesting a bathroom remodel quote in Southlake.