Bath remodeling in Southlake
Master Bath Remodeling in Southlake, TX
The main bathroom is usually the biggest job in the house, because it is where homeowners ask for the plan to change rather than just the finishes. Walls move, a closet gives up a few feet, and two people need the room at the same hour every morning. That scope is what quotes reflect.
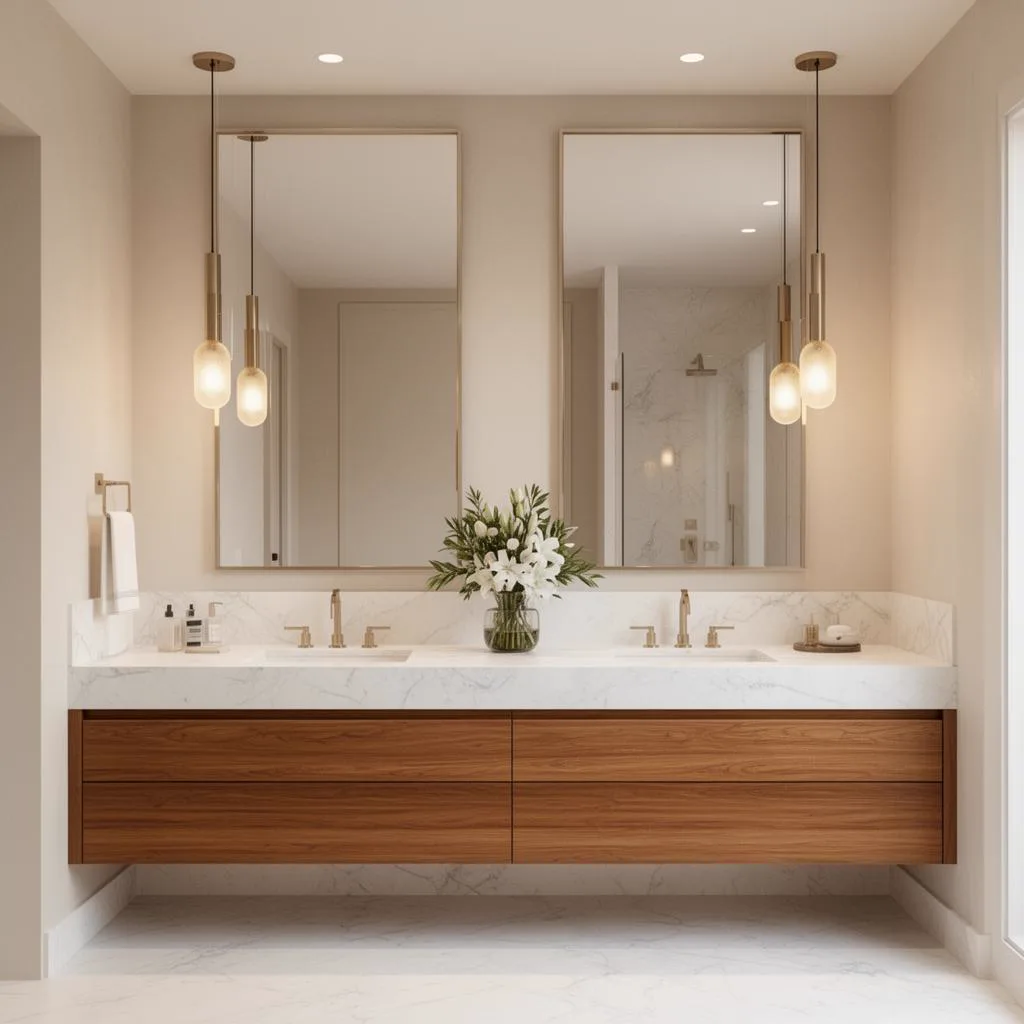
What a master bath project covers
- Redrawing the floor plan first. Which way the door swings, where the toilet lands and how much clear floor survives between fixtures matter more than any material choice.
- Finding the extra square footage. A bathroom that grows takes it from whatever sits on the other side of a wall: a walk-in closet, the end of a hallway, or a strip of the bedroom.
- Separating the wet end from the dry end. Shower and tub sit together so drainage and tile are concentrated in one place, with basins and drawers clear of the splash. A half wall or a glass panel marks the line.
- Two of things the old room had one of. A pair of basins needs supply and waste run to each, and the wall behind them normally opens so both can be set at a matched height.
- Relocating fixtures, the part that reaches the floor structure. A toilet or shower waste landing somewhere new has to keep falling steadily toward the stack, and how that is done depends on what lies under the room.
- Storage laid out for two people at once. Drawers instead of one deep cabinet, a tall unit between the basins, and a home for what otherwise lives on the counter.
Worth settling before you price it
- Measure the wall before committing to two basins. A pair needs an uninterrupted run with usable counter between them and clear floor in front. Have the cabinet marked out in tape and stand at it before ordering.
- Ask what is under the bathroom floor before assuming a fixture can move. That answer changes the cost of relocating a toilet or shower waste more than any finish on your list.
- Divide the floor area on paper. Where both a soaking tub and a generous shower are wanted in one footprint, one of them gives way. Settling that on a drawing costs less than settling it once the framing stands.
- Count the cost of the space you borrow. Taking a closet means its contents need somewhere else to live, and rebuilding that storage belongs in the budget. Have it priced or excluded in writing.
- Plan the toilet and its door together. A compartment of its own needs clearance, light and a fan, and it is the item most often squeezed once everything else has been drawn.
- Expect the room to be shut for longer than a bathroom that keeps its layout. Once plumbing shifts and framing changes, this scope tends to run into weeks rather than days across the trade. That is the spread such work usually occupies rather than a commitment, so ask us to put dates against your own scope in writing.
A master bath is the widest of the five scopes, so it is worth being certain this is the project you mean before anyone prices it.Comparing all five scopes will settle that in a couple of minutes. The closest scope to this one is shower and tub, which shares the vanity questions and little else. Everything here starts from requesting a bathroom remodel quote in Southlake.
Master bath questions
Where does the extra space for a bigger master bath come from?
Rarely from building outward. It is normally borrowed from whatever adjoins the room: a walk-in closet, a dead end of hallway, or a slice of the bedroom. What is available depends on which walls carry load and what runs inside them, so ask for the borrowed area to be drawn with dimensions before pricing.
What has to be true before a double vanity will work?
A long enough stretch of wall for two basins with counter you can use between them, plumbing that can be split and brought up at a matched height, and clear floor so nobody reaches across anybody. Where the wall is short, one basin with a longer top and better drawers is the more usable room.
What drives the price of a master bath project?
How much of the room moves, far more than anything you could point at in a photograph. Shifting a waste line, opening a wall to annex floor area, running circuits and framing a partition are hours a like-for-like swap never spends, and each of them lands on the price in its own right. No figures appear here, because any number would be a guess about a room nobody has seen. Write down what you want moved, then ask us for a breakdown that prices those items one at a time.
Can the toilet or the shower waste be moved to another wall?
Often, though the answer is under the floor rather than in the room. Framed over another floor or a crawl space, there is usually room to reroute between the joists. Sitting directly on concrete, the line is buried in the slab, so moving it means cutting, rerouting and making the slab good again. Some slabs are post-tensioned, which restricts where a cut can be made, so establish what the house sits on first.