Bath remodeling in Southlake
Complete Bath Renovation in Southlake, TX
Down to the studs means the room stops existing for a while. A renovation at this scale is a sequence before it is a design: demolition, rough plumbing and wiring, inspection, waterproofing, tile, then everything that hangs on a finished surface. Each stage waits on the one in front of it, so a decision left open in week one becomes a stalled week later on.
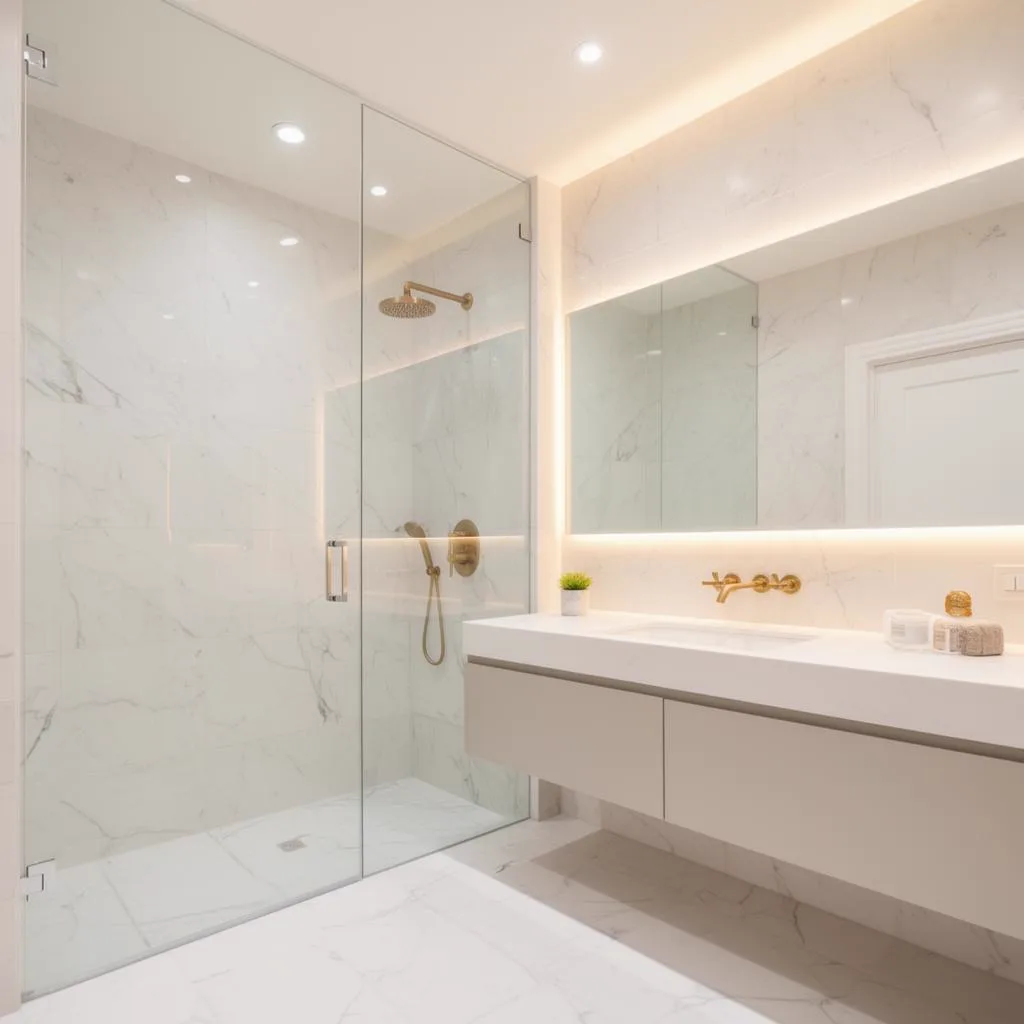
What a down-to-the-studs job includes
- A full strip-out. Tile, fixtures and the vanity leave the room, usually along with the drywall behind them.
- Framing and subfloor repair, the one stage nobody can plan in advance, because the damage stays invisible until the room is empty.
- Rough plumbing and electrical while the walls are open: drain and supply lines, a vent if the room lacks one, and circuits for lighting, a fan and any heated floor.
- A rough-in inspection wherever the work is permitted, booked around the city calendar rather than around the site.
- Waterproofing and backer board, then tile, in that order and never out of it.
- Cabinetry, countertop, toilet and plumbing trim, all of which land on top of finished surfaces and go in late.
- Shower glass measured only once the tile is set, then made and fitted, normally the last delivery of the job.
Plan for these before demolition starts
- Put a contingency in the budget before anything is signed, sized as a share of the contract rather than left as loose change. Allocated money turns a discovery into a decision.
- Read the change-order clause properly: what counts as extra work, who signs it off, whether the price is agreed before the work or after, and whether the job pauses while you decide.
- Ask what a change order does to the calendar and not only to the total. Added days are the part homeowners forget to negotiate.
- If the house has a single bathroom, settle where everyone showers before demolition day. A gym, family nearby or a relative down the road are all ordinary answers, and easier to arrange now than in week two.
- With a spare bathroom the plan is easier but not free. One room absorbs the whole household for weeks, so agree in advance on dust barriers, storage and which door the trades use.
- Expect a middle stretch where the room looks identical from one evening to the next. Rough-in, inspection and curing are real progress that photographs as nothing.
- Agree what happens to the room out of hours: whether the water stays on, and how a child or a pet is kept away from an open floor.
Stripping a room to its framing is the widest thing described on this site, and the one most worth testing against a narrower plan first.Reading the five scopes together is the quickest way to run that test. Immediately below this in scale comes guest bath, which leaves most of the room alone. Either way, the starting point is planning a bath remodel in Southlake.
Complete renovation questions
What order does a down-to-the-studs renovation run in?
Strip-out, then framing or subfloor repair, then rough plumbing and electrical, then the inspection if the work is permitted, then waterproofing, then tile, then paint, then cabinetry, fixtures and trim. Shower glass is last, because it cannot be measured until the tile is finished. That order is not a preference: nothing gets covered while an inspector still has to see it, wet materials have to cure, and each finish sits on the surface underneath it.
Why does the middle of the job look like nothing is happening?
Because the visible work sits at both ends. Demolition is loud and the finishes are satisfying. In between sit rough-in, an inspection booked for whenever the inspector is free, and waterproofing that has to cure before tile goes near it. A room can stand open for days while the only thing happening is curing or waiting. Ask for the inspection date at the start.
What makes one complete renovation cost more than another?
The size of the room, how much of the plumbing and wiring is replaced rather than reused, the tile area and how slowly the pattern sets, the grade of cabinetry and fixtures, and what the strip-out turns up in the floor and the framing. Moving a waste line, cutting a slab and made-to-measure glass shift a number most. A page that has never seen your house should not print a figure, so this one does not. Settle the scope on paper first, then ask us to break the price down stage by stage.
What happens if something unexpected turns up behind the wall?
The common finds in an older house are supply lines near the end of their life, a failed waterproofing layer under tile that looked sound, a subfloor gone soft where a toilet leaked slowly, and wiring that no longer meets current code. None of that is a disaster. What matters is the process agreed before demolition: work stops, the extra is priced and approved in writing, and the contingency absorbs it. If you are opening a hall bath that has not been touched in 20 years, plan for one of these rather than hope against it.